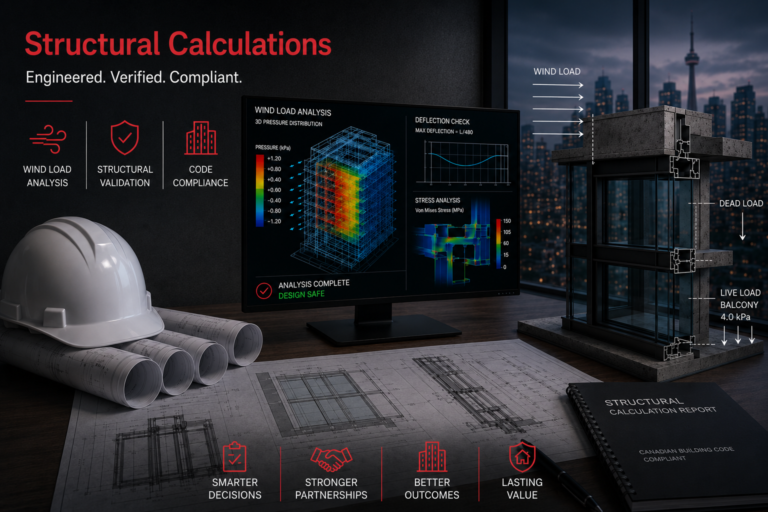
At KONIFER , every window, curtain wall, storefront, and façade system is supported by rigorous structural analysis and engineering validation aligned with Canadian building requirements.
Our structural calculation approach ensures that all systems are designed to withstand wind loads, dead loads, live loads, and project-specific conditions, delivering long-term performance, safety, and compliance.
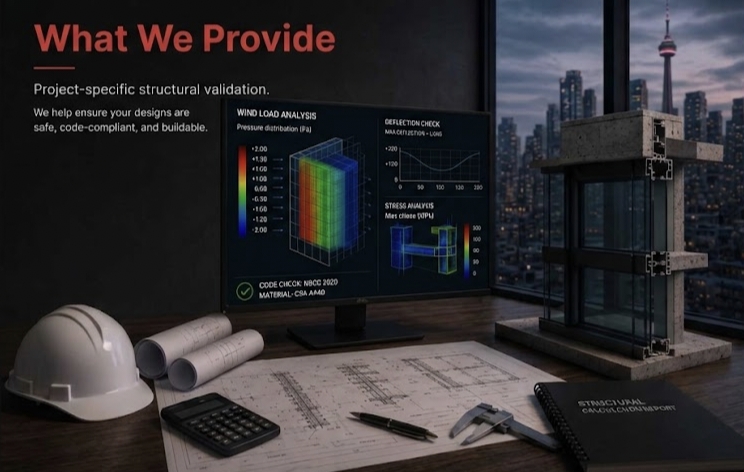
What We Provide
Konifer offers comprehensive structural calculation support for:
Curtain Wall Systems (Stick & Unitized)
Aluminum Window Systems
PVC Window Systems
Storefront Systems
Skylights & Glass Canopies
Architectural Glazing & Sealed Units
Each system is evaluated based on project-specific parameters, not generic assumptions.
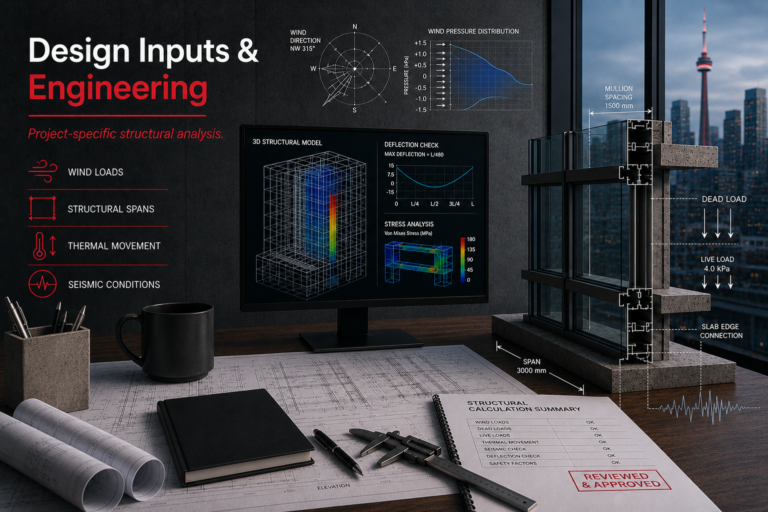
Design Inputs & Engineering Considerations
Our structural calculations are based on detailed project inputs, including:
Building height and exposure conditions
Project location and regional wind load requirements
Span, mullion spacing, and glass dimensions
Dead load and live load conditions
Thermal movement and deflection limits
Structural anchoring and slab edge conditions
Seismic considerations (where applicable)
Because copying a standard detail into a 30-storey building is how failures happen.
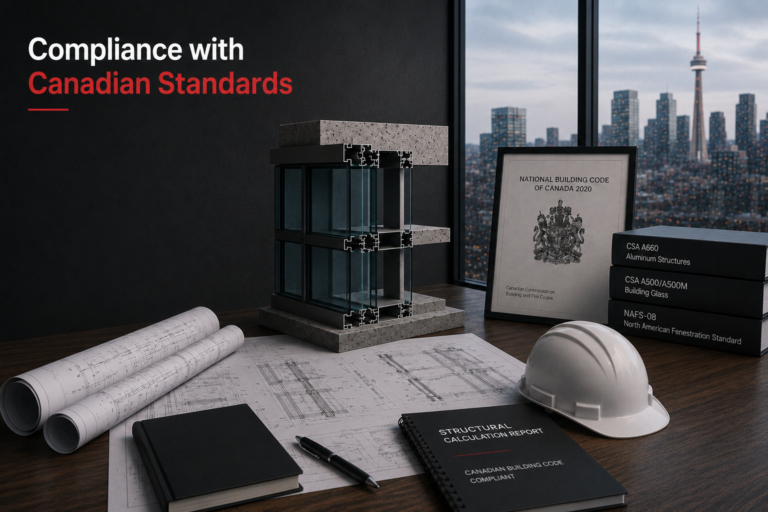
Compliance with Canadian Standards
Konifer’s engineering approach aligns with applicable Canadian codes and standards, including:
All calculations are developed to meet design pressures, serviceability limits, and safety factors required for Canadian construction.
Structural Analysis Scope
Our engineering team provides:
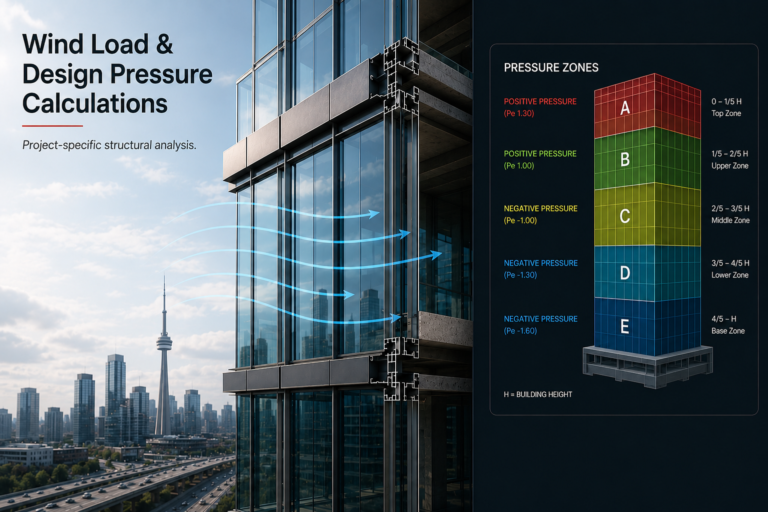
Wind Load & Design Pressure Calculations
Determination of project-specific design pressures
Positive and negative pressure analysis
Zone-based façade pressure distribution
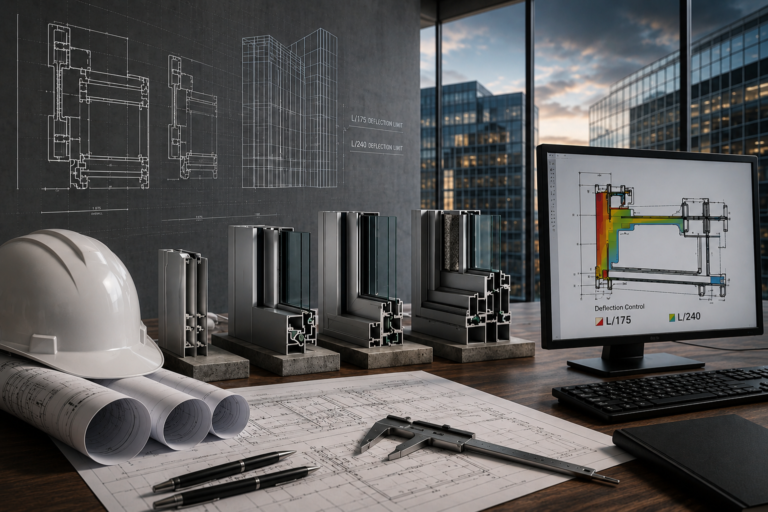
Mullion & Frame Structural Design
Aluminum profile selection based on load requirements
Deflection control (L/175, L/240 or project-specific criteria)
Reinforcement strategies where required
Glass Strength & Thickness Selection
Glass thickness based on wind load and panel size
Tempered, laminated, or insulated glass configurations
Compliance with safety glazing requirements
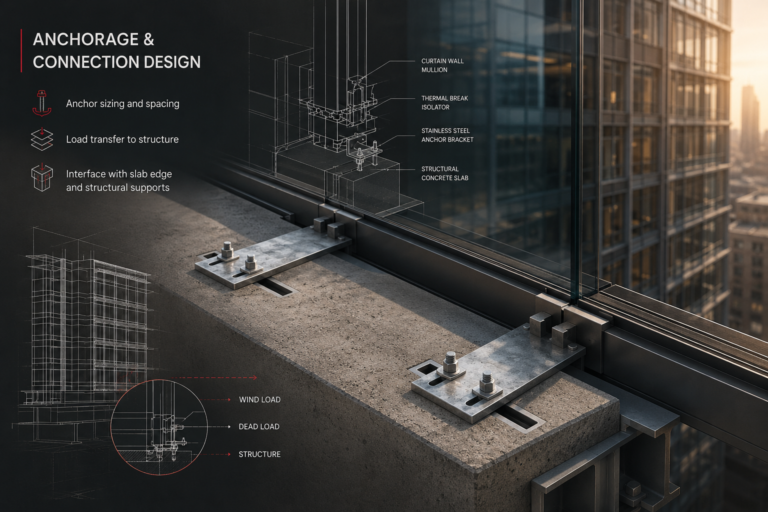
Anchorage & Connection Design
Anchor sizing and spacing
Load transfer to structure
Interface with slab edge and structural supports
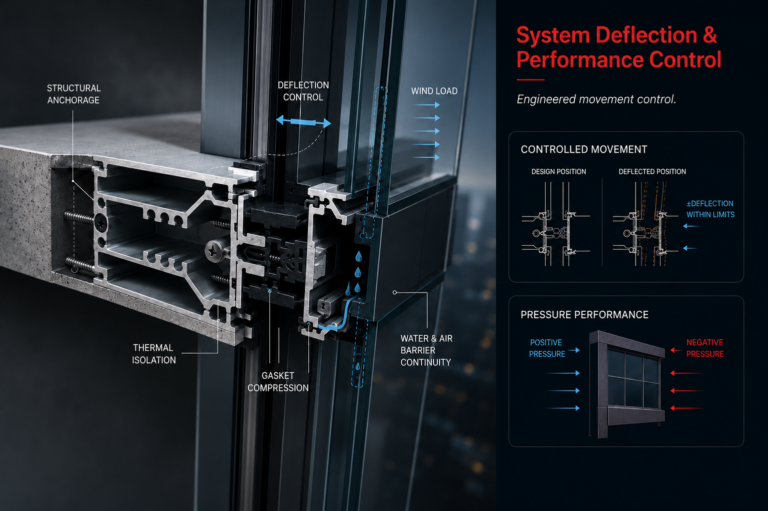
System Deflection & Performance Control
Structural performance is not just about strength—it’s about movement control.
Konifer ensures:
Controlled deflection limits for frames and mullions
Glass edge protection and seal integrity
Compatibility with air, water, and thermal performance requirements
Because a system that “technically holds” but leaks or cracks is still a failure.
Engineering Deliverables
Depending on project scope, Konifer provides:
Structural calculation reports
Design pressure summaries
System-specific engineering analysis
Shop drawing support with structural validation
Coordination with consultants and engineers of record
Design Assist & Consultant Coordination
Konifer works closely with:
Architects
Façade consultants
Structural engineers
General contractors
We support projects from early design through execution, helping optimize system selection, reduce risk, and improve constructability.
Why Konifer
Strong understanding of Canadian wind and environmental conditions
Practical, buildable engineering solutions
Integration of structural + thermal + performance requirements
Experience across industrial, commercial, institutional, and residential projects
Reliable support from design to installation
Konifer delivers structurally engineered façade and window systems designed to meet real-world conditions—ensuring safety, performance, and long-term reliability across every project.