At Konifer, our constructability reviews ensure that façade and fenestration systems are not only compliant and high-performing — but also practical, buildable, and efficient to execute on site.
We evaluate design intent through the lens of real-world construction conditions, helping project teams avoid costly surprises during fabrication and installation.
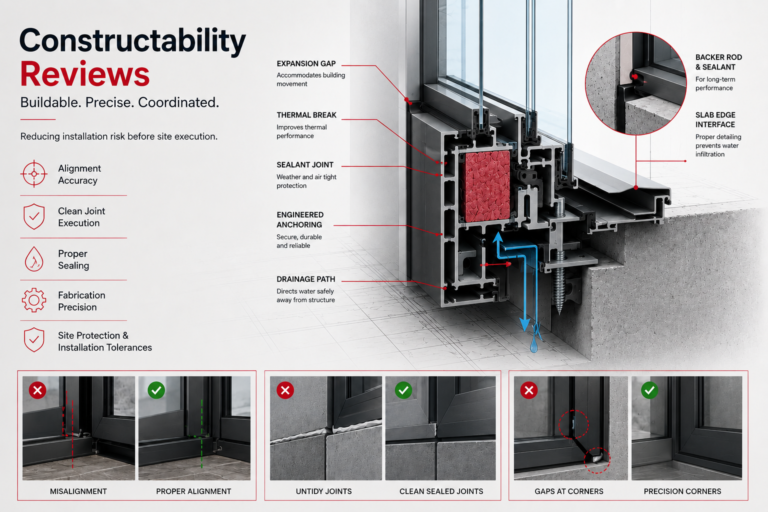
Common defects
Possible causes
Recommendations
Alignment and evenness
1. Misalignment
Improper setting out of wall openings
Improper alignment and plumb of window frame during installation
To check that the setting out of wall opening conform to specifications
To verify the alignment and plumb of window frame during installation
Joints and gaps
1. Untidy joints between window frames and wall
Poor workmanship during installation
To protect the frame with suitable tapes during application of sealant or during painting
2. Gaps at window frame corner
Poor workmanship during fabrication and installation
Mishandling during delivery and storage
To carry out cutting and assembly of frames using mechanical tools
To protect the frames during delivery and storage
WHAT WE REVIEW
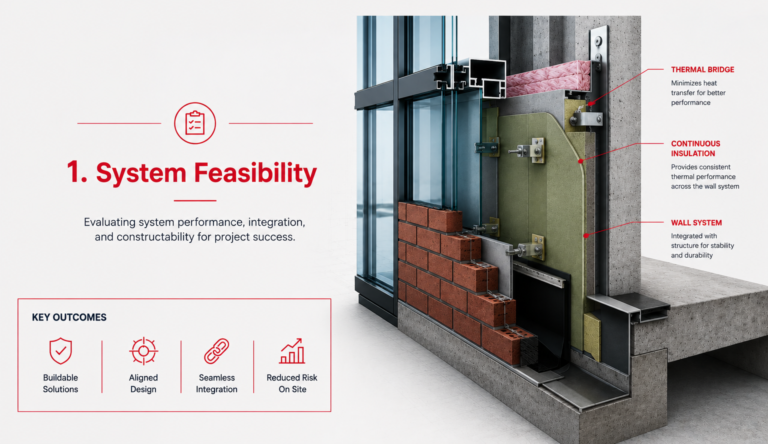
System Feasibility
Suitability of selected systems (curtain wall, windows, storefronts) for project conditions
Alignment with structural constraints, slab edges, and building geometry
Compatibility with adjacent assemblies and trades
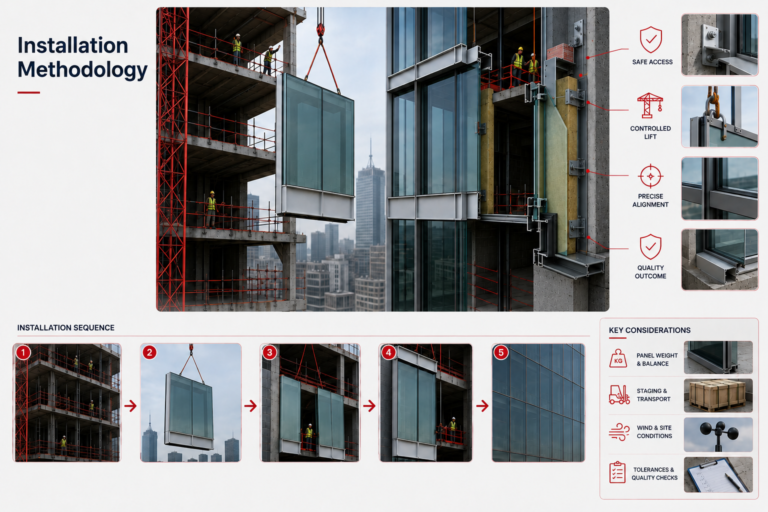
Installation Methodology
Proposed installation sequences and access strategies
Crane, hoist, and site logistics considerations
Panel sizes, weights, and handling feasibility
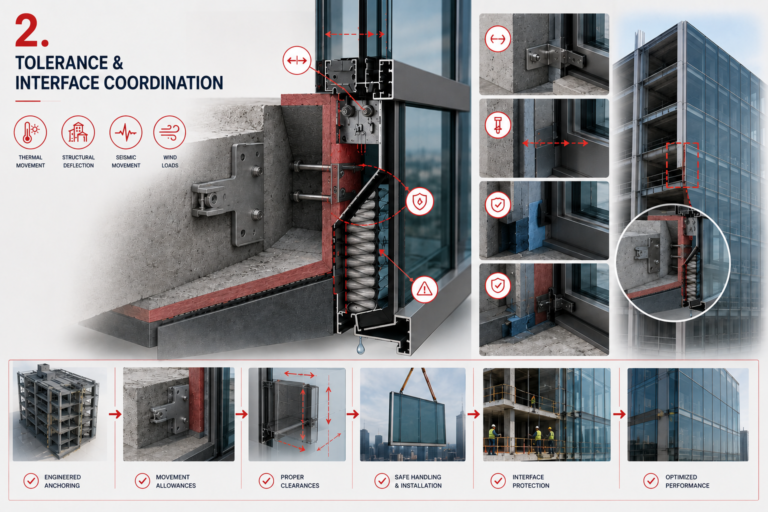
Tolerance & Interface Coordination
Slab edge conditions and anchoring zones
Movement allowances (thermal, structural, seismic)
Interface detailing with air/vapour barriers and adjacent systems
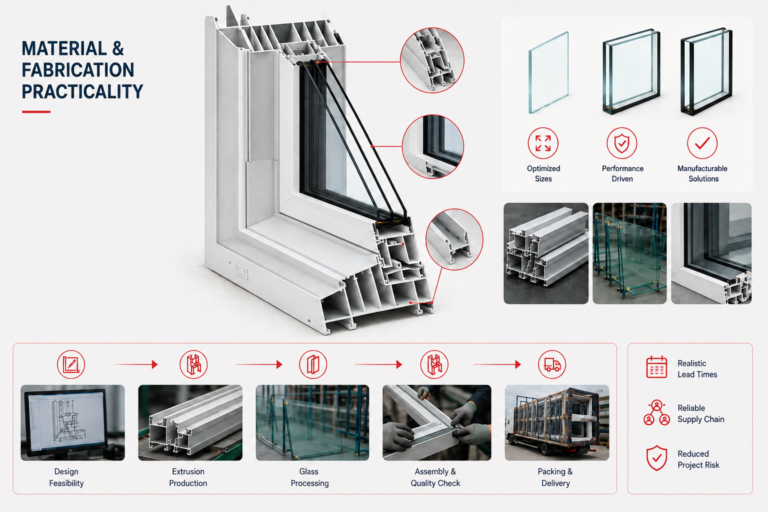
Material & Fabrication Practicality
Extrusion feasibility and profile limitations
Glass sizes, thicknesses, and manufacturability
Lead times and procurement risks
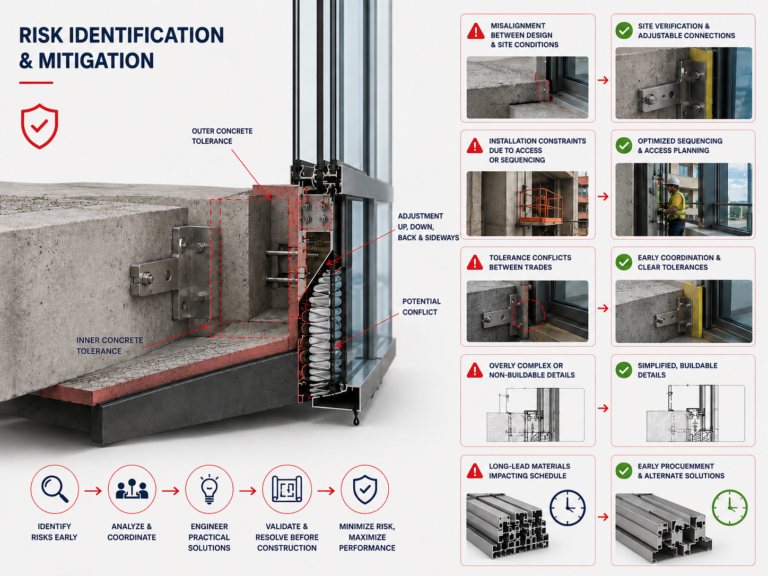
Risk Identification & Mitigation
We proactively identify risks that typically surface during construction:
Misalignment between design and site conditions
Installation constraints due to access or sequencing
Tolerance conflicts between trades
Overly complex or non-buildable details
Long-lead materials impacting schedule
Each issue is addressed early with practical, engineered solutions — not theoretical fixes.
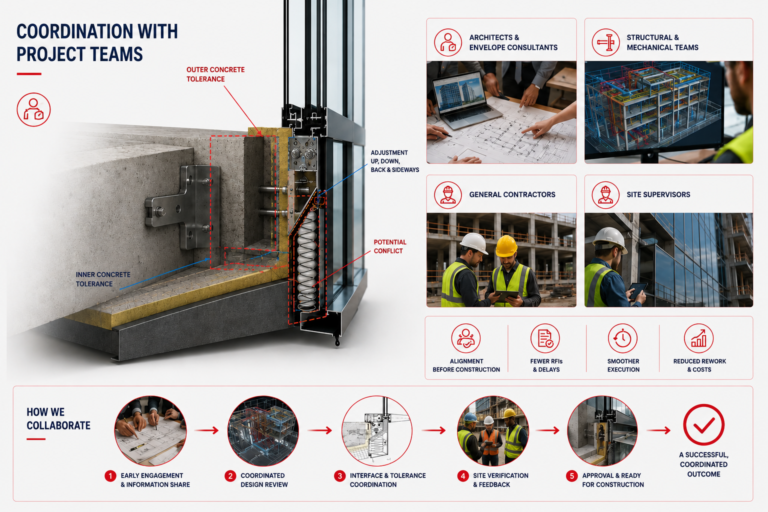
Coordination with Project Teams
Konifer works closely with:
Architects and envelope consultants
Structural and mechanical teams
General contractors and site supervisors
Our goal is to ensure that all stakeholders are aligned before construction begins — reducing RFIs, delays, and rework.
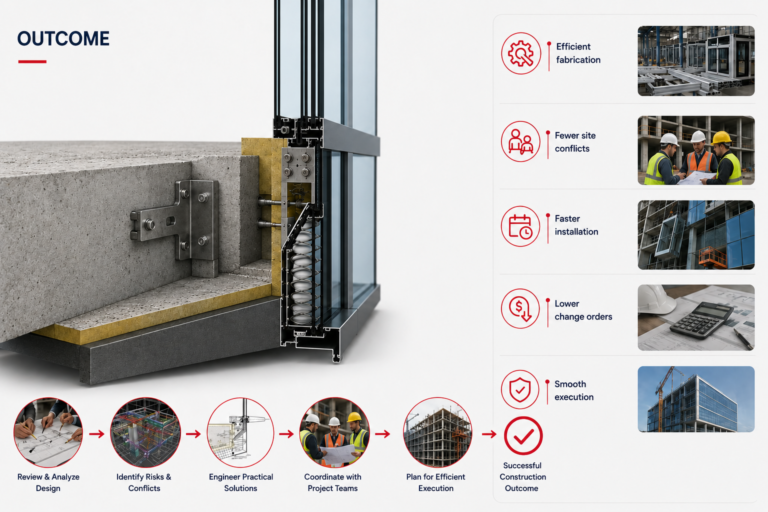
Outcome
A well-executed constructability review results in:
Systems that can be fabricated and installed efficiently
Reduced site conflicts and coordination issues
Improved installation timelines and sequencing
Greater cost certainty and fewer change orders
Smooth transition from design to execution
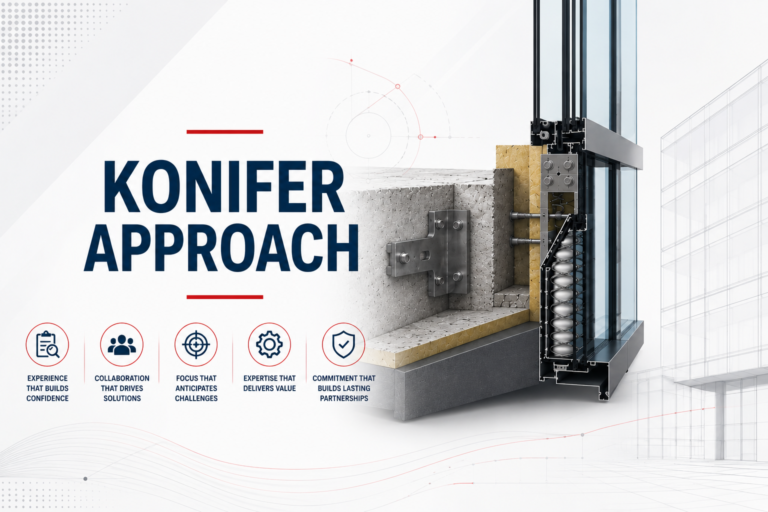
Konifer Approach
We don’t review drawings for the sake of comments.
We review them to ensure they can actually be built.
Because in building envelope systems,
constructability is the difference between a design that looks good — and a system that performs on site.
Konifer Approach
We don’t review drawings for the sake of comments.
We review them to ensure they can actually be built.
Because in building envelope systems,
constructability is the difference between a design that looks good — and a system that performs on site.