Shop Drawing
Precision Starts Before Fabrication
At Konifer, shop drawings are not just a submission requirement — they are a critical engineering stage where design intent is translated into buildable, coordinated, and code-compliant systems.
Our Engineering team works directly from the Architect’s and Consultant’s drawings to fully interpret the scope of work for all Konifer systems, including aluminum windows, curtain wall, storefronts, and related assemblies.


Engineering Interpretation & Scope Alignment
We don’t simply replicate drawings — we analyze them.
Konifer’s team carefully reviews architectural, structural, and consultant documentation to:
- Accurately interpret the design intent and project scope
- Identify interface conditions with adjacent trades
- Validate constructability and installation feasibility
- Ensure alignment with project specifications and tender scope
This process allows us to eliminate ambiguity early and deliver a system that performs exactly as intended in the field.
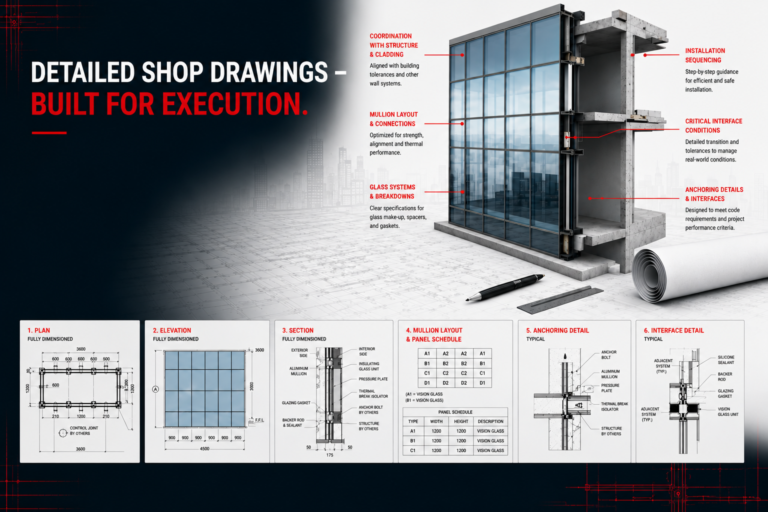
Detailed Shop Drawings – Built for Execution
As part of our estimating and project execution process, Konifer prepares detailed shop drawings that include:
- Fully dimensioned plans, elevations, and sections
- Mullion layouts, anchoring details, and connection interfaces
- Glass configurations and system breakdowns
- Installation sequencing and critical interface conditions
- Coordination details with structure, cladding, and adjacent systems
Every drawing is developed to reflect real-world installation conditions — not theoretical layouts.

Integrated with Estimation & Project Planning
Unlike typical workflows where shop drawings follow award, Konifer integrates engineering early in the process.
During the estimating stage, our team:
- Reviews drawings in detail before final pricing
- Aligns system design with project requirements and constraints
- Provides preliminary shop drawings where required to support clarity
- Ensures that what is priced is fully coordinated and achievable
This approach reduces post-award revisions, minimizes change orders, and provides clients with greater confidence in our proposals.
Compliance with Canadian Codes & Standards
All Konifer shop drawings are developed in accordance with applicable Canadian standards and project-specific requirements, including:
- National Building Code of Canada (NBCC)
- CSA Standards for aluminum and glazing systems
- NAFS (North American Fenestration Standard)
- Applicable AAMA / ASTM performance guidelines
Our drawings are prepared to meet required design pressures, serviceability criteria, and safety factors for Canadian conditions.


Coordination-Driven Approach
Successful projects are built on coordination.
Konifer shop drawings are developed with a strong focus on:
- Integration with structural and architectural systems
- Alignment with site conditions and tolerances
- Clear communication for consultants, general contractors, and installers
- Minimizing site conflicts and rework
We aim to ensure that what is drawn is what gets built — accurately, efficiently, and without surprises.
From Drawings to Reality
Our goal is simple:
Deliver shop drawings that are clear, coordinated, and buildable.
Because in building envelope systems, performance doesn’t start on site — it starts on paper.