/

/

/

Design Assist & Concept Validation

Design Assist & Concept Validation

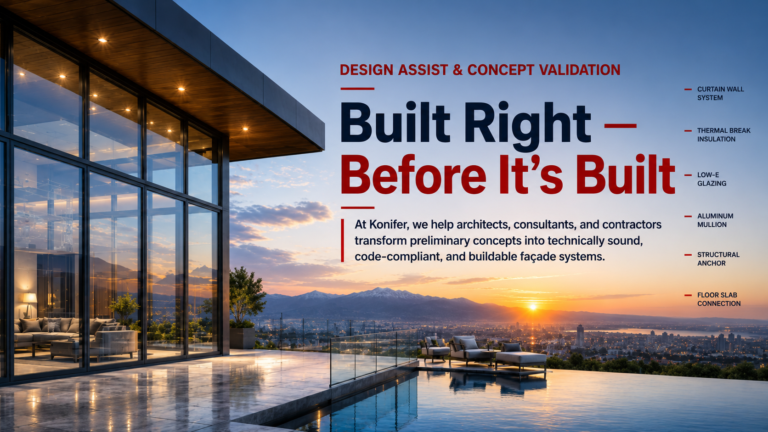
Built Right — Before It’s Built

At Konifer, we believe performance is not created on site — it is engineered in the early stages of design.

Our Design Assist & Concept Validation team works alongside architects, consultants, and general contractors to transform preliminary ideas into technically sound, code-compliant, and buildable façade systems. Whether the project involves PVC windows, aluminum windows, curtain wall systems, or glazing assemblies, our focus is to eliminate uncertainty before it becomes cost, delay, or risk.

We don’t just review drawings.

We actively contribute to shaping systems that work — structurally, thermally, and practically.

What We Deliver

1. System Selection & Optimization

We evaluate project intent and recommend the most suitable Konifer systems based on:

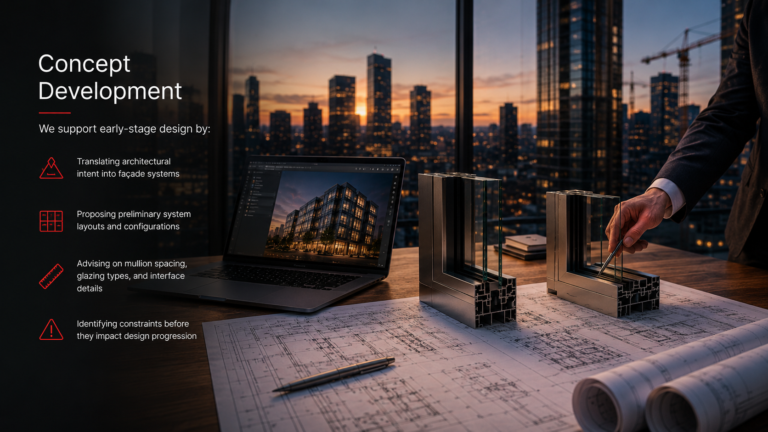
2. Concept Development

We support early-stage design by:

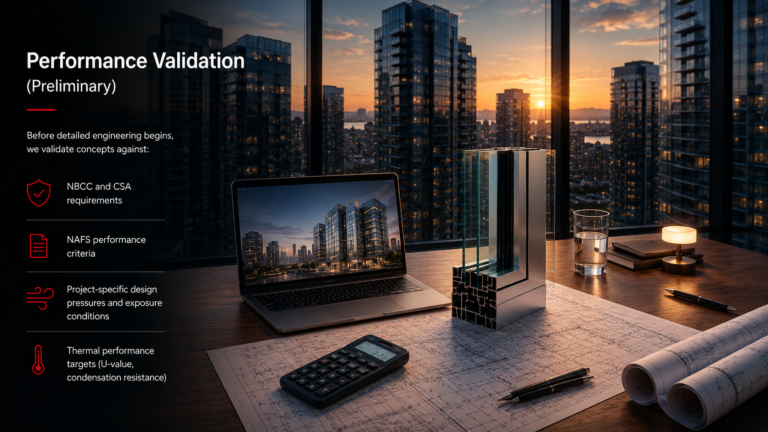
3. Performance Validation (Preliminary)

Before detailed engineering begins, we validate concepts against:

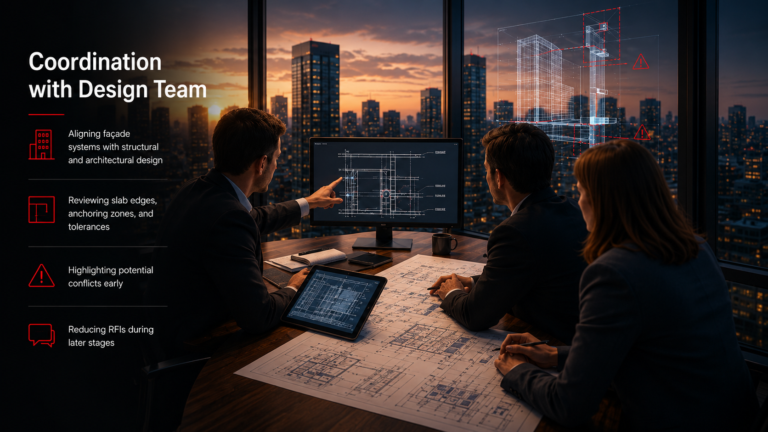
4. Coordination with Design Team

We act as a technical bridge between disciplines:

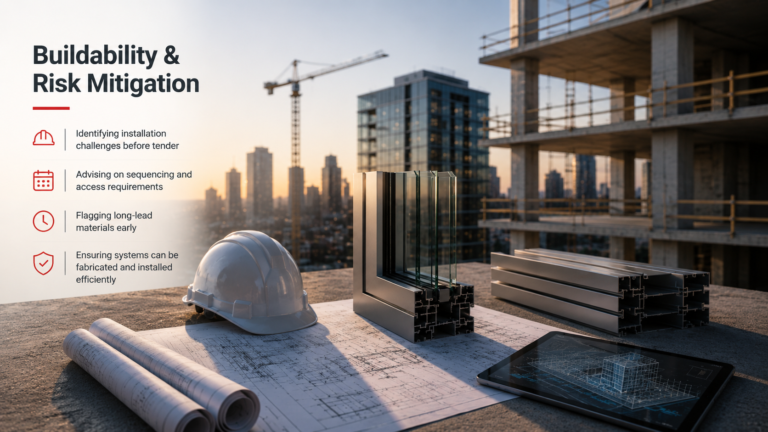
5. Buildability & Risk Mitigation

We focus on real-world execution:

Why It Matters

Most façade issues don’t start on site — they start in incomplete or unvalidated design assumptions.

Konifer’s Design Assist approach ensures:​


    Design Assist & Concept Validation


    Provide your project information below to help our engineering team evaluate system compatibility, performance requirements, and preliminary design considerations.


    Contact Information


    Tell us how we can reach you.


    Project Information


    Provide the basic details of your project.


    Architectural Drawings


    Upload available architectural documentation.


    Structural Inputs


    Provide available structural information.


    Performance Requirements


    Specify project performance expectations.


    Environmental & Site Conditions


    Provide site-specific environmental information.


    Product Scope


    Select all systems currently being considered.


    Design Intent & Aesthetic Direction


    Describe the intended architectural appearance.


    Budget & Schedule Inputs


    Help us understand your project timeline.


    Additional Notes


    Include any additional project information.


    Agreement


    Please confirm the information before submitting your request.