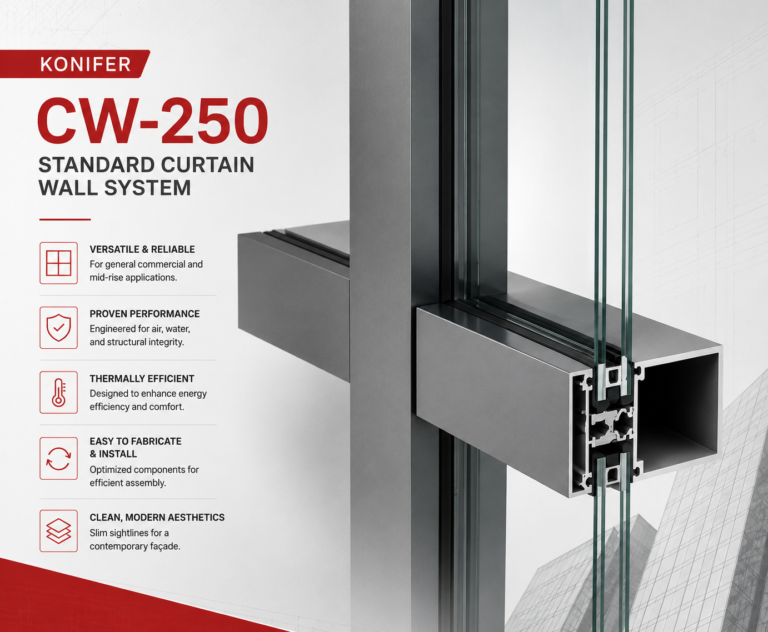
KONIFER CW-250 System
Standard Curtain Wall System
Designed around modern façade requirements, the CW-250 system combines structural reliability, refined aesthetics, pressure-equalized rain screen technology, and long-term durability into a high-performance building envelope solution.
Because buildings in Alberta are expected to survive:
• extreme wind,
• freeze-thaw abuse,
• thermal expansion,
• driving rain,
• and value-engineering meetings where someone inevitably asks if “we can make the mullions thinner but stronger and cheaper.”
SYSTEM OVERVIEW
Product Classification
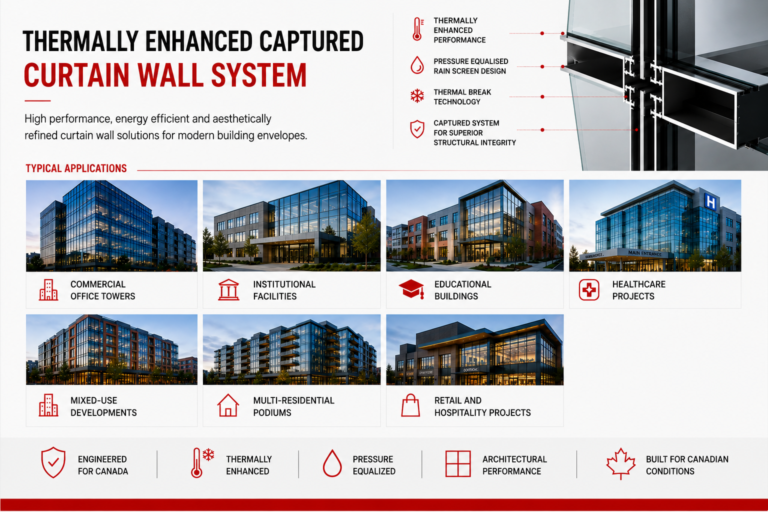
Thermally Enhanced Captured Curtain Wall System
• Commercial office towers
• Institutional facilities
• Educational buildings
• Healthcare projects
• Mixed-use developments
• Multi-residential podiums
• Retail and hospitality projects
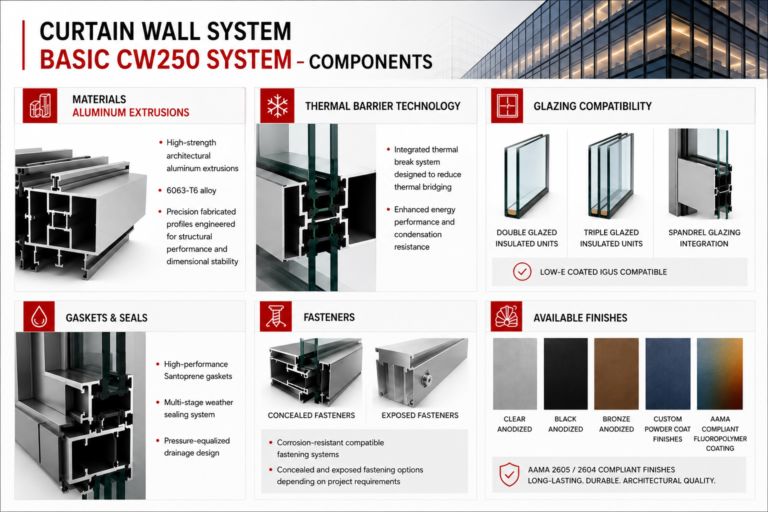
MATERIALS
• High-strength architectural aluminum extrusions
• 6063-T6 alloy
• Precision fabricated profiles engineered for structural performance and dimensional stability
Thermal Barrier Technology
• Integrated thermal break system designed to reduce thermal bridging
• Enhanced energy performance and condensation resistance
Glazing Compatibility
• Double glazed insulated units
• Triple glazed insulated units
• Spandrel glazing integration
• Low-E coated IGUs compatible
Gaskets & Seals
• High-performance Santoprene gaskets
• Multi-stage weather sealing system
• Pressure-equalized drainage design
Fasteners
• Corrosion-resistant compatible fastening systems
• Concealed and exposed fastening options depending on project requirements
Available Finishes
• Clear anodized
• Black anodized
• Bronze anodized
• Custom powder coat finishes
• AAMA compliant fluoropolymer coatings
FEATURES
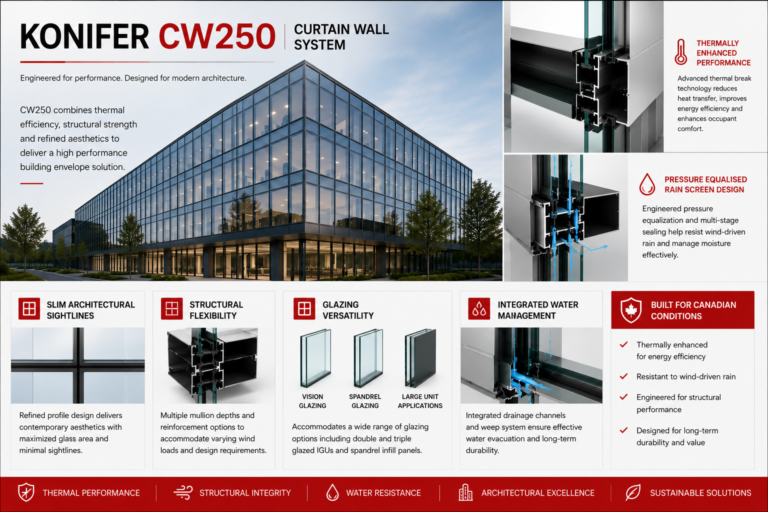
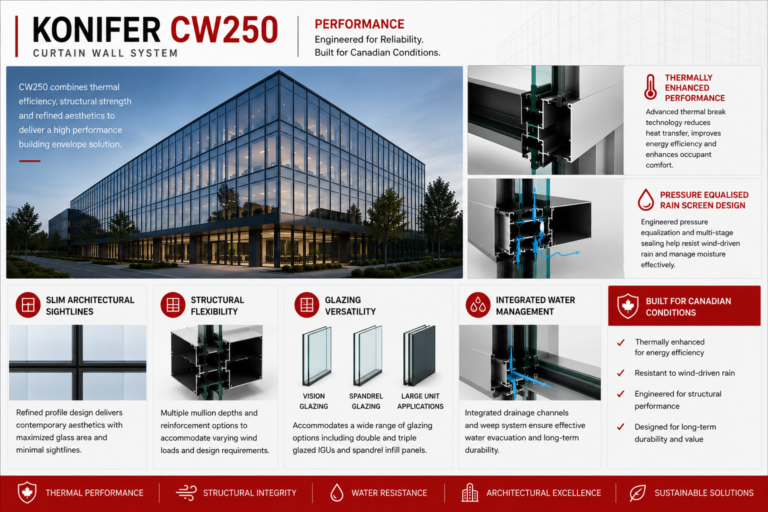
Integrated thermal break technology assists in reducing heat transfer and improving overall building envelope efficiency.
Pressure Equalized Rain Screen Design
Engineered drainage pathways and compartmentalized pressure zones help manage moisture penetration and improve long-term weather resistance.
Slim Architectural Sightlines
Modern profile geometry delivers clean exterior aesthetics while maintaining structural capability.
Structural Flexibility
Multiple mullion depth configurations available to accommodate varying project-specific wind loads and span conditions.
Glazing Versatility
Supports:
• Vision glazing
• Spandrel glazing
• Captured curtain wall applications
• High-performance insulated glazing systems
Canadian Climate Ready
Designed specifically for demanding Western Canadian conditions including:
• Freeze-thaw cycling
• High wind exposure
• Thermal movement
• Snow and moisture exposure
Integrated Water Management
PERFORMANCE
Structural Performance
Engineered to accommodate project-specific wind pressures and structural loading requirements in accordance with applicable Canadian standards.
Air Infiltration Resistance
Multi-stage gasket design and precision fabrication assist in reducing uncontrolled air leakage.
Water Penetration Resistance
Pressure-equalized rain screen principles help manage water infiltration under demanding weather exposure.
Thermal Performance
Thermally enhanced framing technology supports improved energy efficiency and reduced condensation risk.
Condensation Resistance
Designed to improve occupant comfort and minimize interior condensation under varying climatic conditions.
Durability
High-quality aluminum construction and corrosion-resistant components contribute to long-term façade performance and maintainability.
ENGINEERING & CODE CONSIDERATIONS
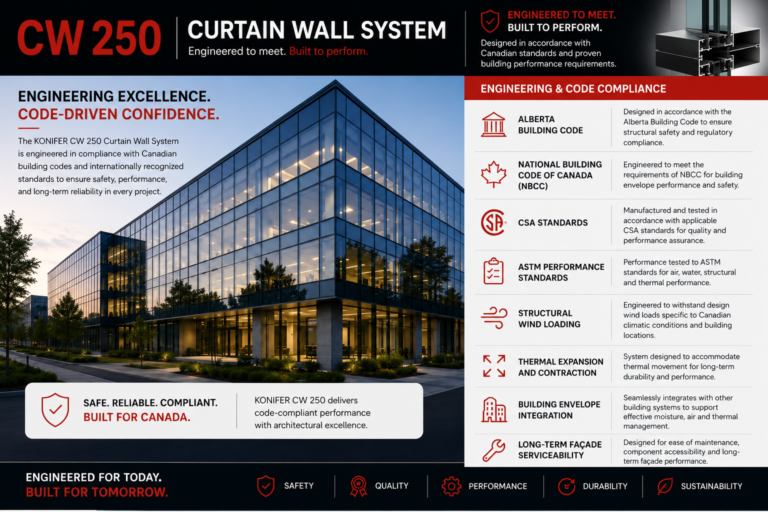
• Alberta Building Code
• National Building Code of Canada (NBCC)
• CSA standards
• ASTM performance standards
• Structural wind loading
• Thermal expansion and contraction
• Building envelope integration
• Long-term façade serviceability
OPTIONAL CONFIGURATIONS
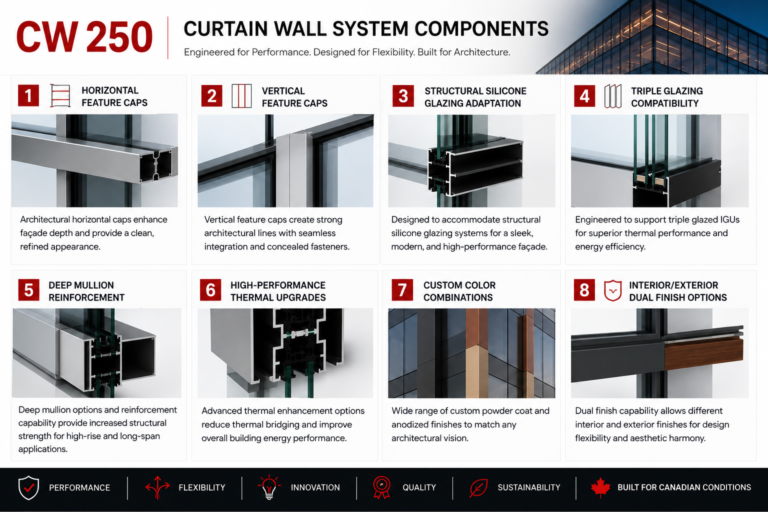
• Vertical feature caps
• Structural silicone glazing adaptation
• Triple glazing compatibility
• Deep mullion reinforcement
• High-performance thermal upgrades
• Custom color combinations
• Interior/exterior dual finish options
KONIFER CW-250 System
PHILOSOPHY
CW-250 platform
was developed
to balance:
aesthetics
integrity
efficiency
practicality
efficiency
operational
durability